
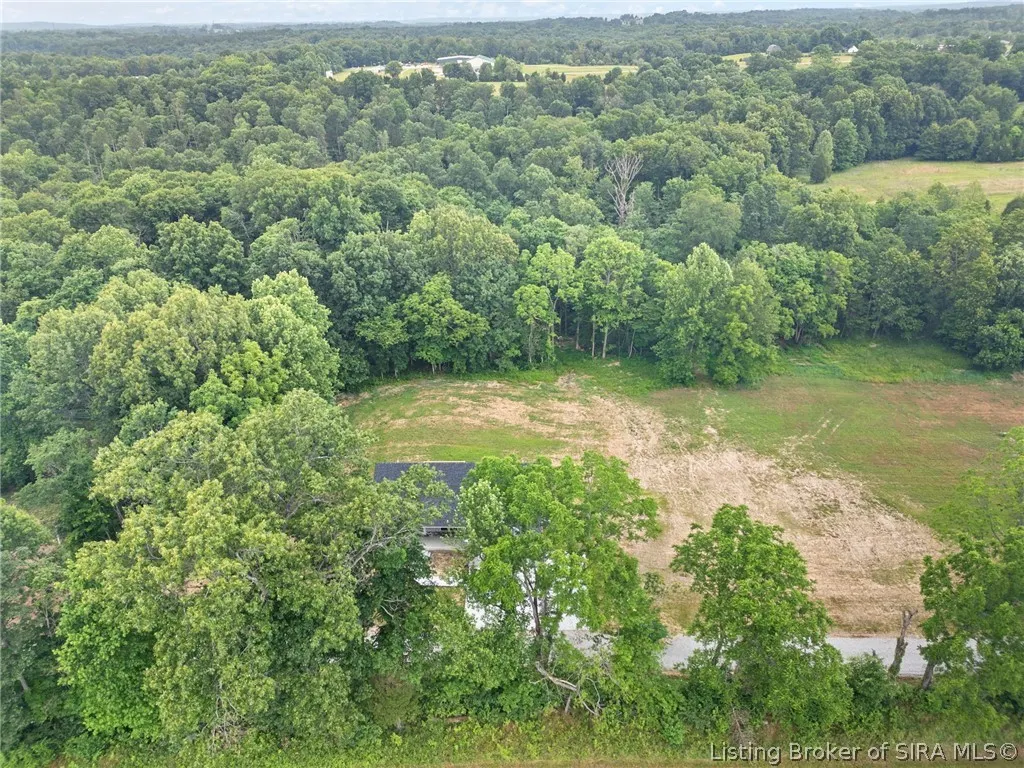
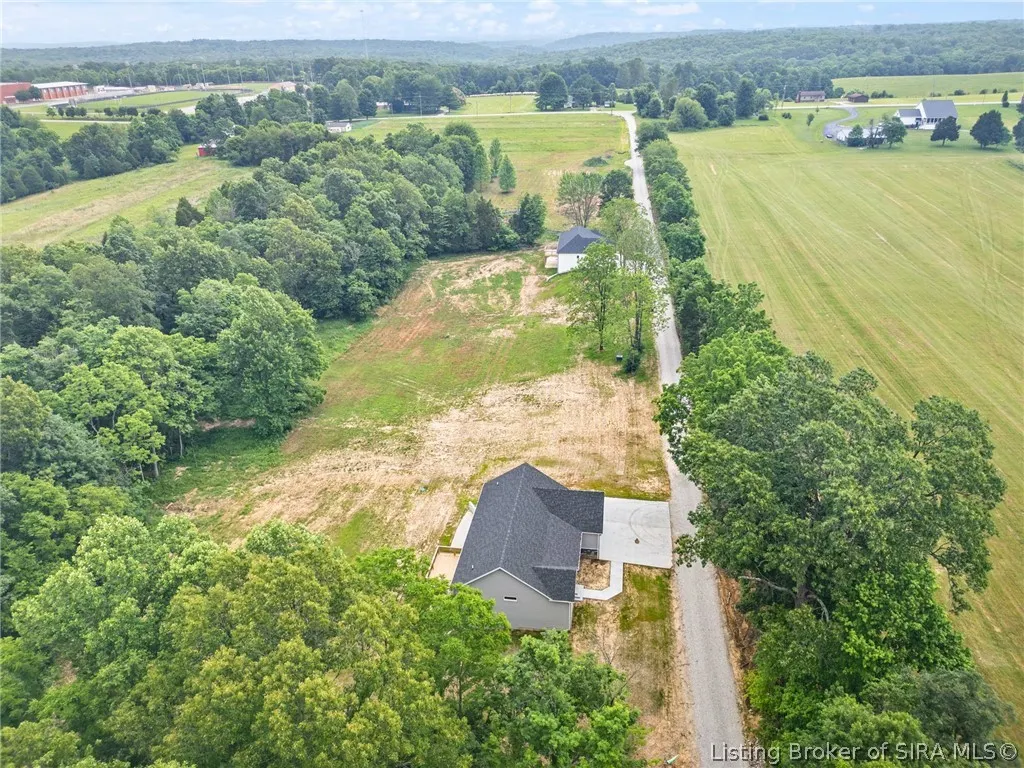
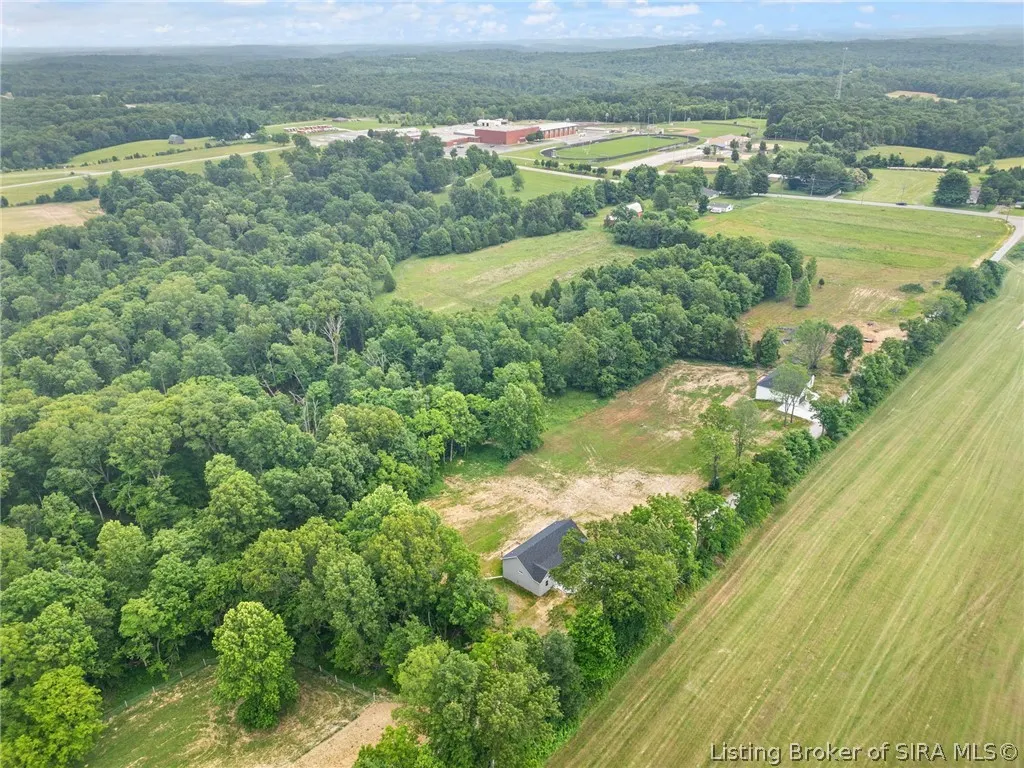
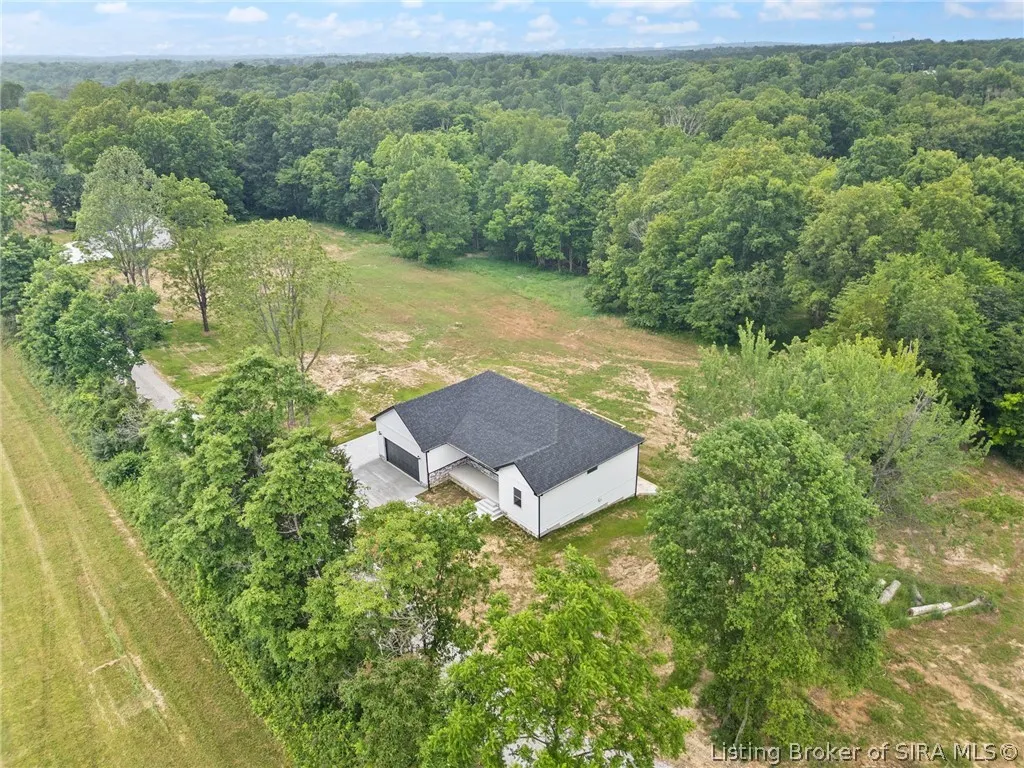
Views - New Construction
Address
1407 Barron Lane, Marengo, IN
Price
$ 425,000
Property Attributes
- MLS#202606471
- TypeSingle Family
- Listing Status Active
- CountyCrawford
- CityMarengo
- AreaWhiskey Run
- Zip47140
- Style
- Year Built2026
- Price$ 425,000
- Bedrooms4
- Full Bathrooms2
- Half Bathrooms0
- Sqr Footage2250
- Lot Size2.73 Acres
Data Source:
Southern Indiana REALTORS® Association (SIRA)
Property Description
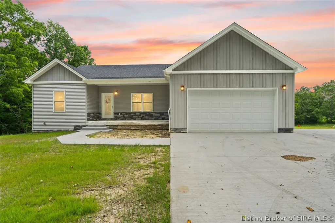
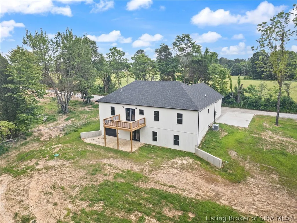
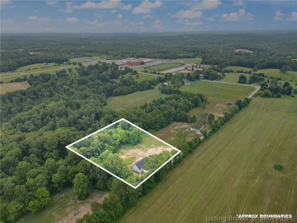
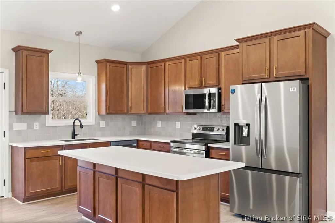
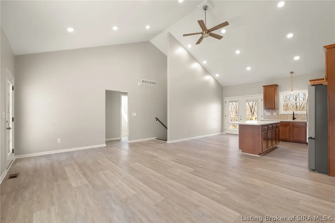
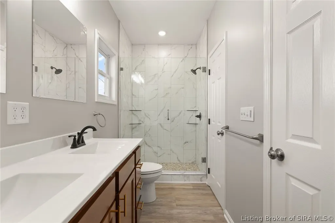
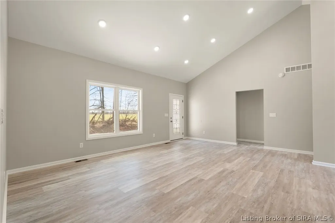
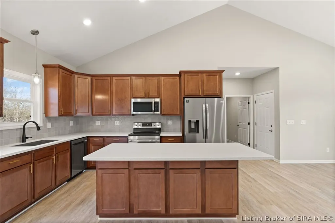
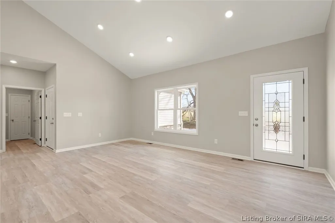
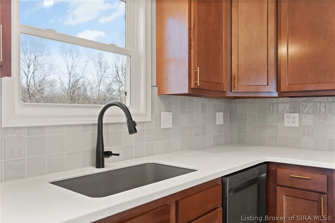
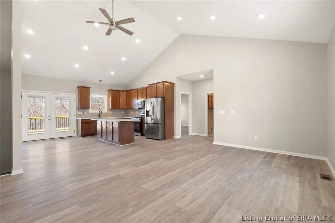
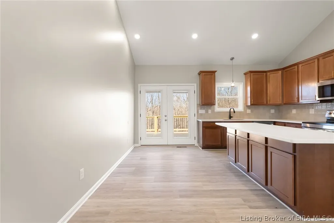
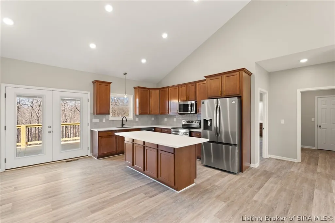
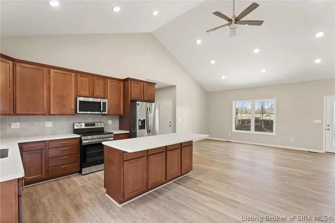
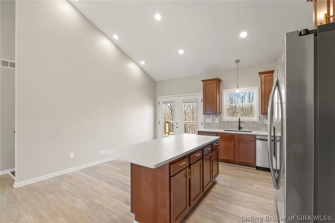
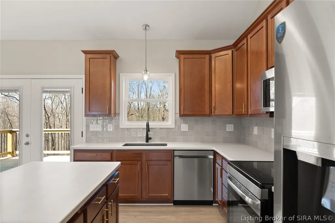
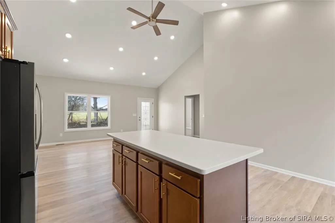
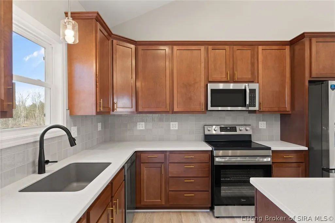
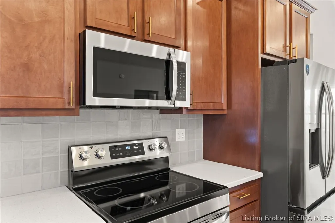
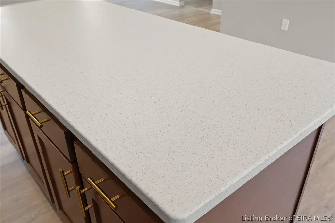
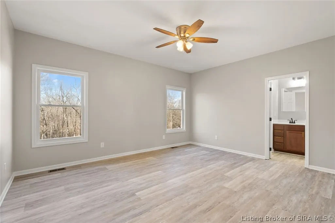
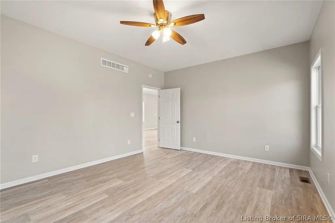
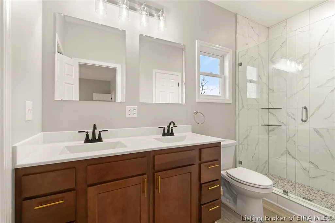
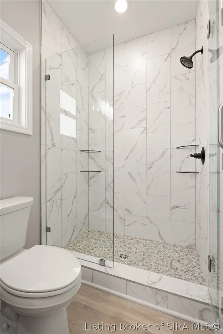
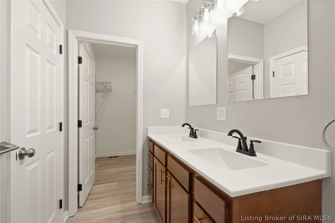
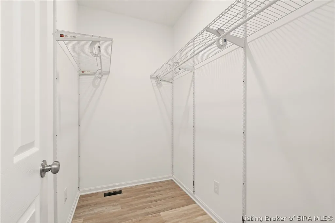
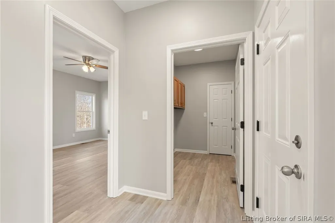
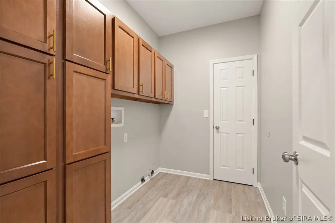
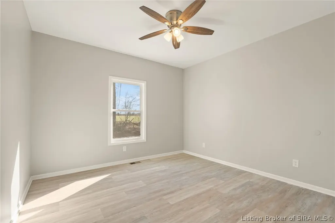
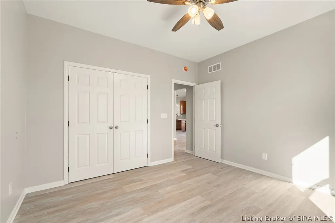
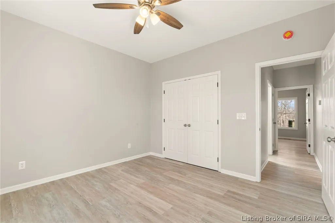
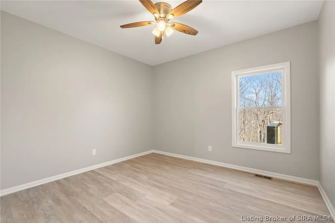
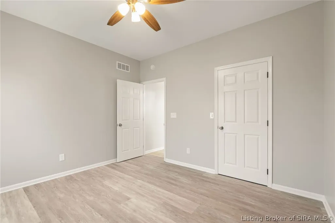
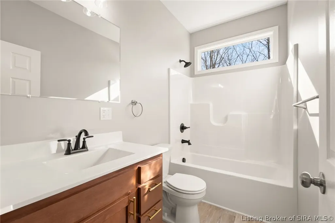
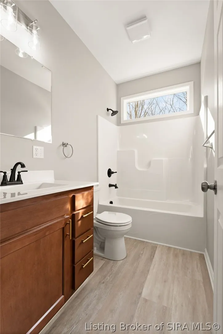
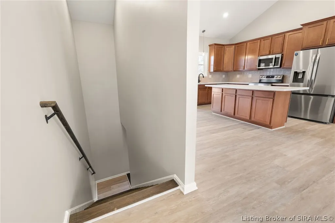
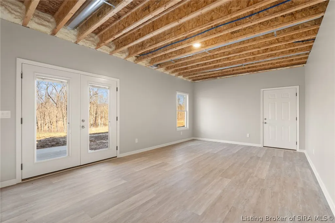
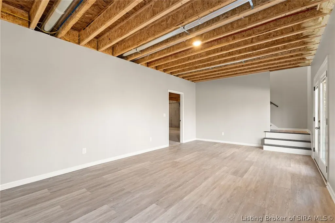
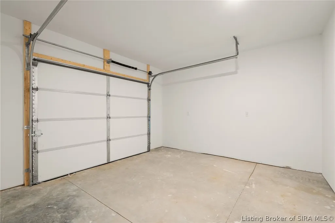
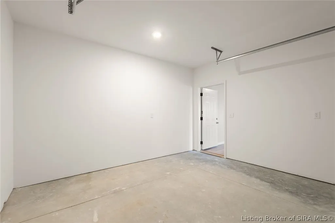
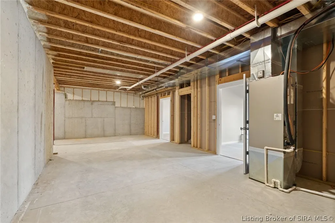
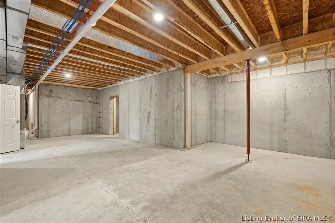
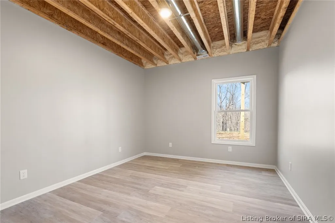
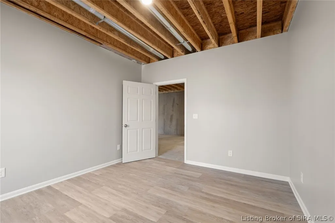
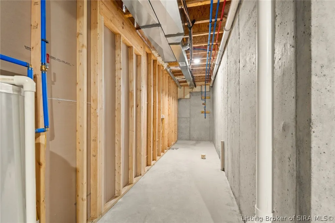
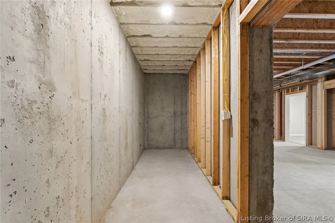
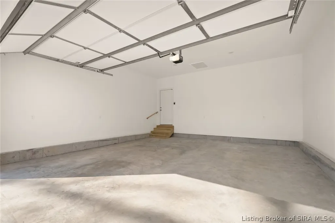
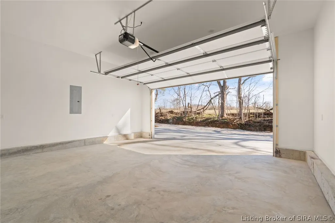
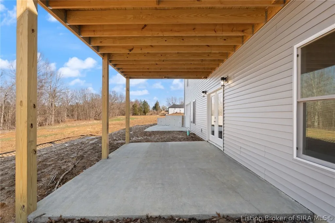
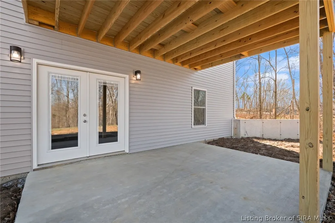
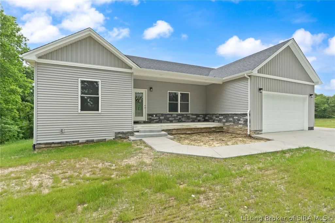
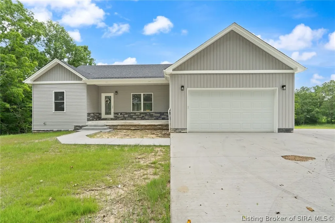
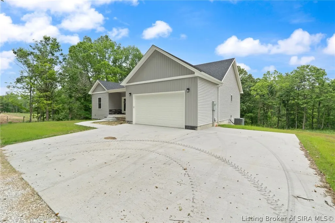
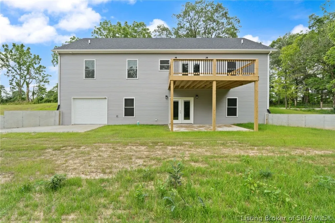
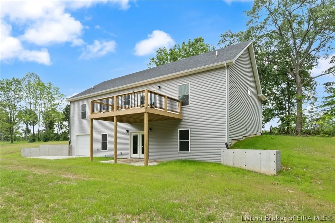
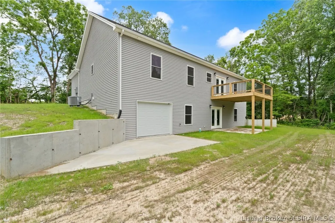
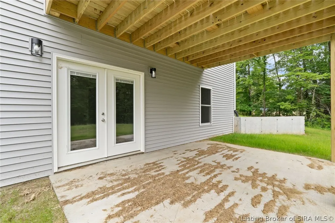
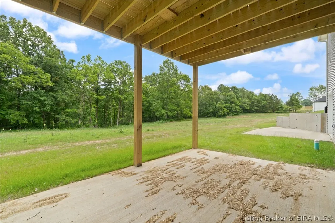
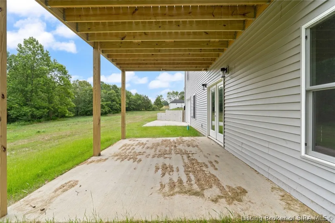
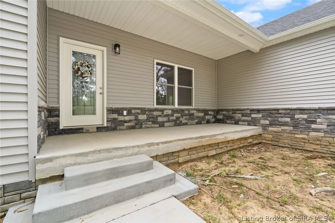
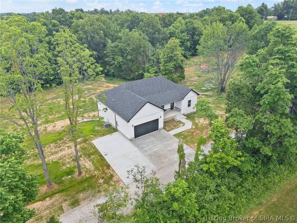
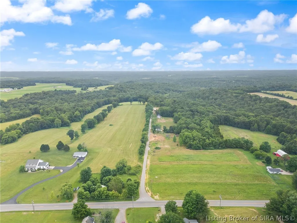
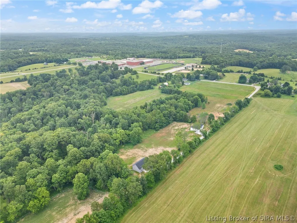
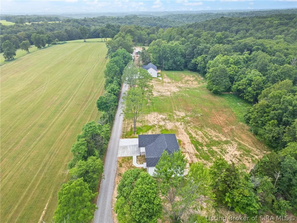
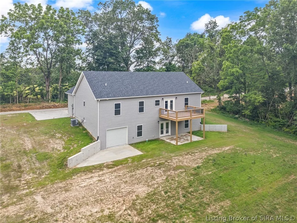
Craftmanship at its best. 3000 sq ft home. 2250 sq ft is finished. Poured concrete is the SOLID foundation. All electric. Accompanied with a heat-pump for the most energy efficient heating/cooling. Encapsulated with spray foam throughout. Perfectly situated on 2.73 acres. The moment you arrive, you'll be captivated by the elegant gray board and batten siding, enhanced by decorative stone accents & a three-dimensional shingled roof, create an inviting first impression. Step through the front door into a bright, open-concept, with vaulted ceilings and a modern flush-mount LED lighting system amplify the airy ambiance. Seamless integration of living, dining, and kitchen areas each adorned with luxury vinyl plank flooring—delivers durability, making this space functional and stylish. The kitchen is a true culinary haven, sleek stainless-steel appliances, solid surface countertops, rich wood cabinetry accented by contemporary hardware. A striking tile back-splash, an oversized solid surface island offers both beauty and practicality. Four bedrooms, three on the main level and one in the walk out basement & two full bathrooms. The master suite features: walk in closet, double sinks, elegant tilework in the shower area. A spacious laundry room, and a sprawling 1,500-square-foot basement—750 square feet of which are finished for additional living quarters. Attached two-car garage. Covered front porch. Step outside to the back large deck and take in the tranquil views. Call today!
| Price History | |
|---|---|
| 3/16/2026 | Listed $425,000 |
General Features
| Sewer | SepticTank |
|---|---|
| Heating | ForcedAir,HeatPump |
| Cooling | CentralAir,HeatPump |
| Possession | CloseOfEscrow |
| Roof | Shingle |
| Appliances | Dishwasher,Microwave,Oven,Range,Refrigerator |
| Zoning | Residential,Agri/ Residen |
| Garage Spaces | 2 |
| Patio/Porch Features | Deck |
| Architectural Style | OneStory |
| Construction Materials | Stone,Frame,VinylSiding |
| Year Built | 2026 |
| View | Panoramic,Scenic |
| Stories Count | 1 |
| Township | Whiskey Run |
| Levels | One |
| Property Subtype | Residential |
| County | Crawford |
| New Construction | true |
| Property Type | Residential |
| HOA | false |
| Attached Garage | true |
| Garage Y/N | true |
| Other Structures | Garages |
| Total Rooms | 9 |
| Full Baths | 2 |
| Status | Active |
| Directions | GPS. Look for signs. I-64 West to Exit 92 (carefree) go left. onto state rd 66 approximately 3 to 4 miles, on the left-hand side. Look for signs. If you pass the Crawford County High School, you've gone too far. Type in 1343 S State Road 66, Marengo |
| City | Marengo |
| Zoning Description | Residential,Agri/ Residential |
| Lot Size Units | Acres |
| Lot Size Square Feet | 118918.8 |
| Listing Terms | Cash,Conventional,FHA,UsdaLoan,VaLoan |
| Home Warranty Y/N | true |
| Property Condition | Resale |
| Lease Considered Y/N | false |
| Virtual Tour | https://social-start-media.aryeo.com/videos/019ced4e-4ac7-73cb-b188-960eb7020f38?v=288 |
| Standard Status | Active |
| Occupancy Type | Owner |
| Property Sub Type Additional | Residential |
Interior Features
| Interior Amenities | CeilingFans,EntranceFoyer,EatInKitchen,KitchenIsland,BathInPrimaryBedroom,MainLevelPrimary,MudRoom,OpenFloorplan,Pantry,UtilityRoom,VaultedCeilings,WalkInClosets |
|---|---|
| Basement | Daylight,Full,PartiallyFinished,WalkOutAccess |
| Fireplace Features | None |
| Basement (Y/N) | true |
| Air Conditioning Y/N | true |
| Heating Y/N | true |
| Window Features | ThermalWindows |
| Fireplace Y/N | false |
| Above Grade Finished Area | 1500 |
| Laundry Features | MainLevel,LaundryRoom |
| Total Bedrooms | 4 |
| Below Grade Finished Area | 750 |
| Total Baths | 2 |
Exterior Features
| Exterior Amenities | Deck,PavedDriveway |
|---|---|
| Parking Features | Attached,Garage |
| Lot Features | DeadEnd |
| Water Source | Connected,Public |
| Lot Size Area | 2.73 |
| Foundation Details | Poured |
| Building Area Total | 2250 |
| Lot Size Acres | 2.73 |
| Road Surface Type | Paved,Gravel |
| Lot Size Source | Survey |
| Builder Model | Open |
Amenities
- Foreclosure
- Views
- Short Sale
- New Construction
- Adult 55+
- Lease To Own
- No HOA Fees
- Furnished
- Primary On Main
- Air Conditioning
- Seller Finance
- Green
- Fixer Upper
- Horse
- Golf
- Fireplace
- Deck
- Garage
- Basement
- Pool
Property vs Single Family Average in 47140
Price
Year Built
 Data last updated: September 19, 2026 4:34 PM UTC and updating occurs daily
 The data relating to real estate for sale on this web site comes in part from the Internet Data Exchange Program of Metro Search, Inc. Real estate listings held by brokerage firms other than United Real Estate Louisville are marked with the Internet Data Exchange logo or the Internet Data Exchange thumbnail logo and detailed information about each listing includes the name of the listing broker.
© 2026 Metro Search, Inc.
The data relating to real estate for sale on this web site comes in part from the Internet Data Exchange Program of Metro Search, Inc. Real estate listings held by brokerage firms other than United Real Estate Louisville are marked with the Internet Data Exchange logo or the Internet Data Exchange thumbnail logo and detailed information about each listing includes the name of the listing broker.
© 2026 Metro Search, Inc.
 All information deemed reliable but not guaranteed. All properties are subject to prior sale, change or withdrawal. Neither listing broker(s) or information provider(s) shall be responsible for any typographical errors, misinformation, misprints and shall be held totally harmless. Listing(s) information is provided for consumers personal, non-commercial use and may not be used for any purpose other than to identify prospective properties consumers may be interested in purchasing. The data relating
 The data relating to real estate for sale on this web site comes in part from the Internet Data Exchange Program. Real estate listings held by IDX Brokerage firms other than United Real Estate Louisville are marked with the Internet Data Exchange logo or the Internet Data Exchange thumbnail logo and detailed information about them includes the name of the listing IDX Brokers. This information is provided exclusively for personal, non-commercial use and may not be used for any purpose other than to
 REALTOR® Association of Southern Kentucky All information deemed reliable but not guaranteed. All properties are subject to prior sale, change or withdrawal. Neither listing broker(s) or information provider(s) shall be responsible for any typographical errors, misinformation, misprints and shall be held totally harmless. Listing(s) information is provided for consumer's personal, non-commercial use and may not be used for any purpose other than to identify prospective properties consumers may
 Heart of Kentucky Association of REALTORS® All information deemed reliable but not guaranteed. All properties are subject to prior sale, change or withdrawal. Neither listing broker(s) or information provider(s) shall be responsible for any typographical errors, misinformation, misprints and shall be held totally harmless. Listing(s) information is provided for consumer's personal, non-commercial use and may not be used for any purpose other than to identify prospective properties consumers may
 All information deemed reliable but not guaranteed. All properties are subject to prior sale, change or withdrawal. Neither listing broker(s) or information provider(s) shall be responsible for any typographical errors, misinformation, misprints and shall be held totally harmless. Listing(s) information is provided for consumer's personal, non-commercial use and may not be used for any purpose other than to identify prospective properties consumers may be interested in purchasing. The data relating
 All information deemed reliable but not guaranteed. All properties are subject to prior sale, change or withdrawal. Neither listing broker(s) or information provider(s) shall be responsible for any typographical errors, misinformation, misprints and shall be held totally harmless. Listing(s) information is provided for consumer's personal, non-commercial use and may not be used for any purpose other than to identify prospective properties consumers may be interested in purchasing. The data relating
