
Price Reduction - Primary on Main



Address
204 Summit Drive, Marion, KY
Price
$ 189,000
Property Attributes
- MLS#26023612
- TypeSingle Family
- Listing Status Active
- CountyCrittenden
- CityMarion
- Area112 - Crittenden County
- NeighborhoodNone
- Zip42064
- StyleRanch
- Year Built1975
- Price$ 189,000
- Bedrooms2
- Full Bathrooms2
- Half Bathrooms0
- Sqr Footage1475
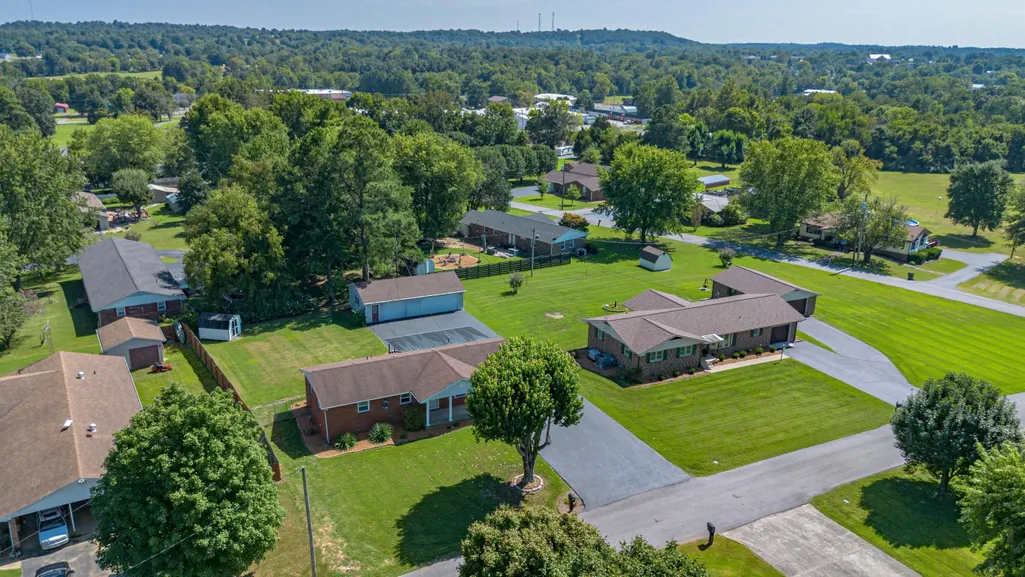
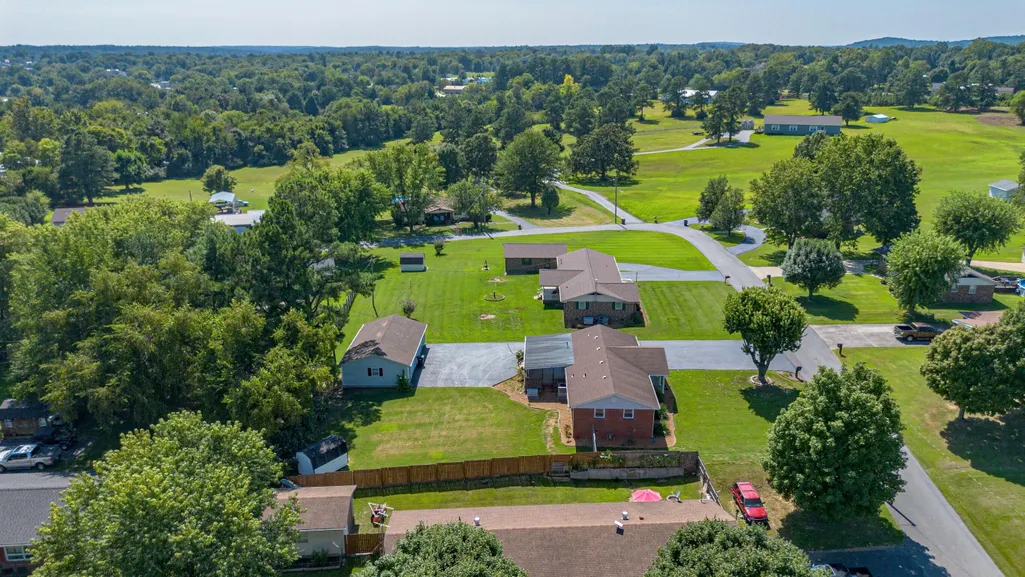
- Lot Size0.4 Acres
Data Source:
ImagineMLS
Property Description
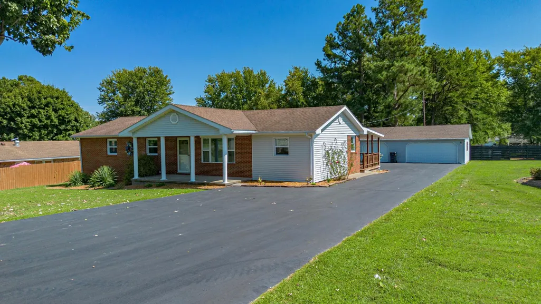
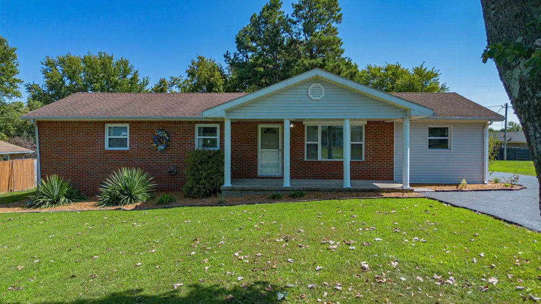
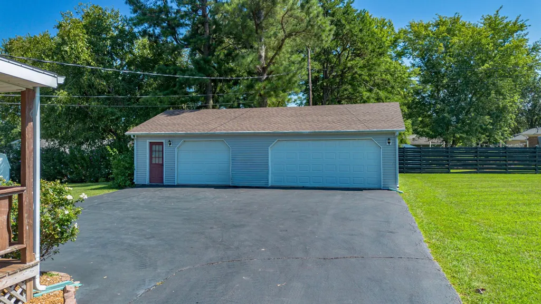
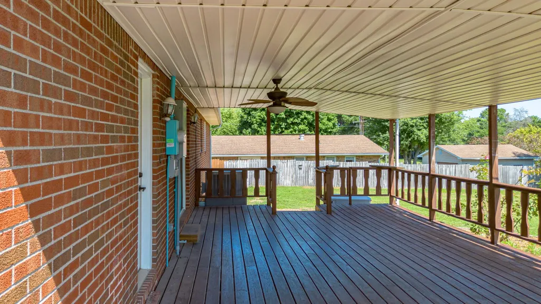
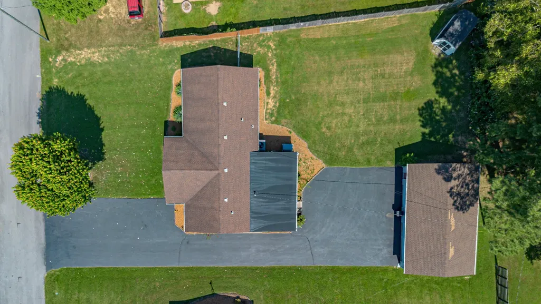
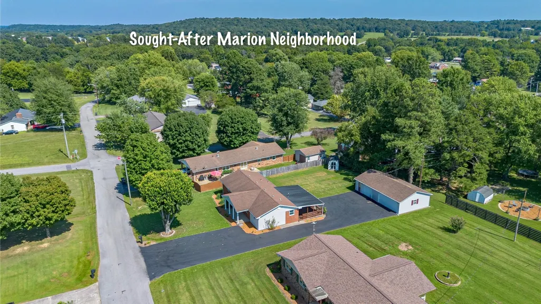
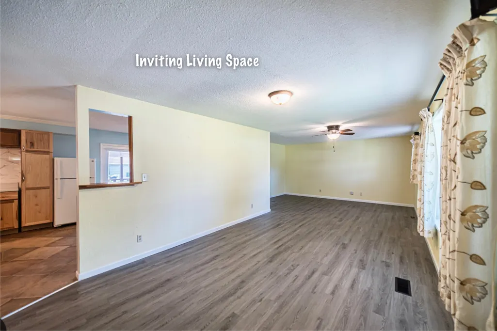
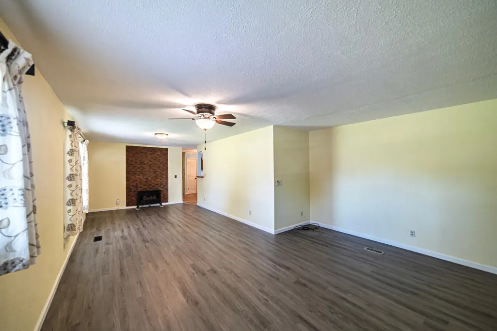
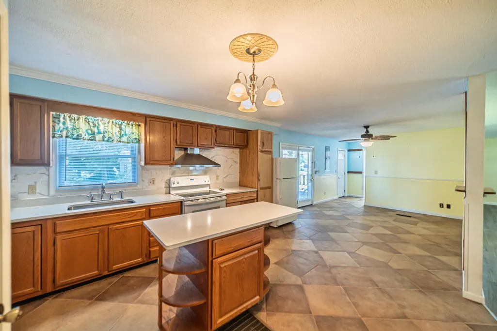
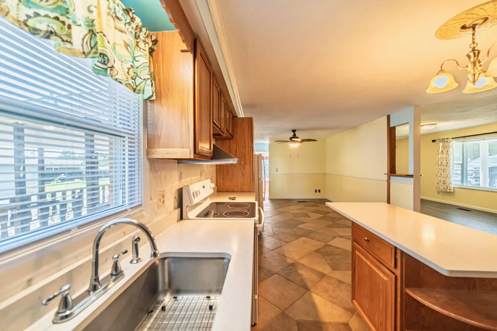
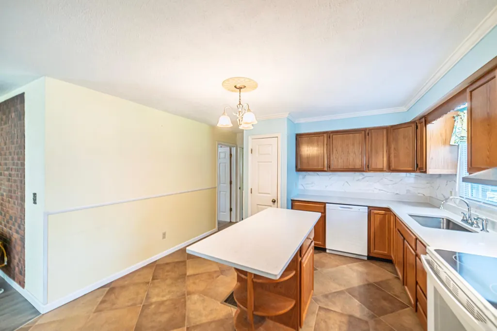
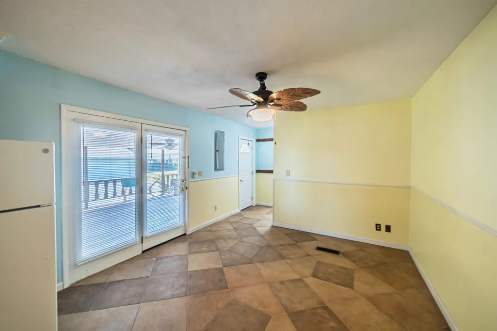
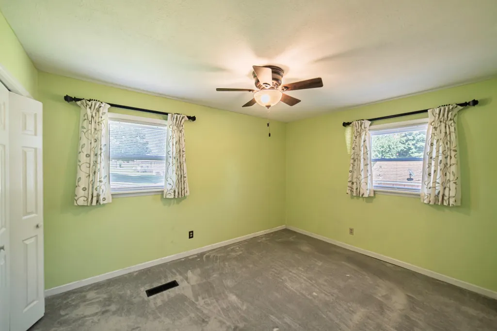
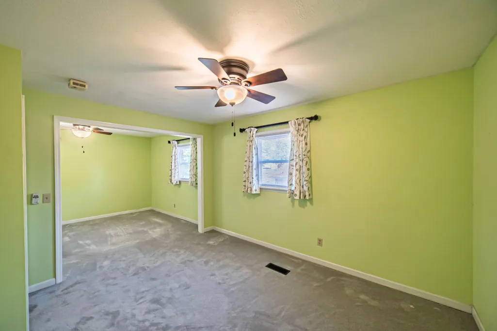
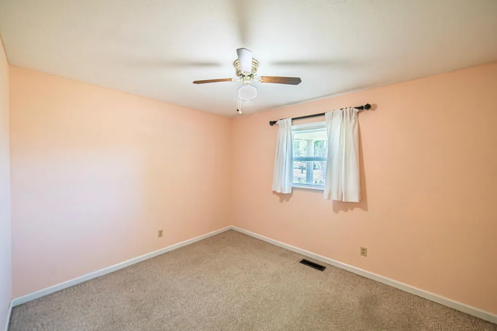
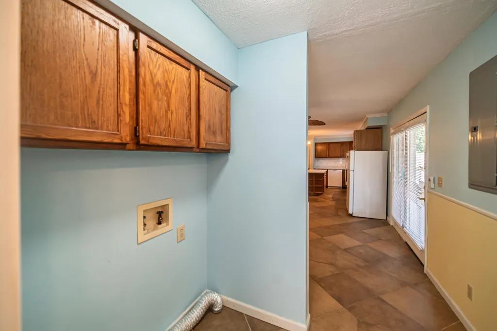
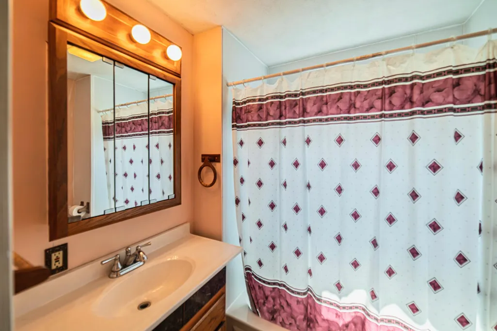
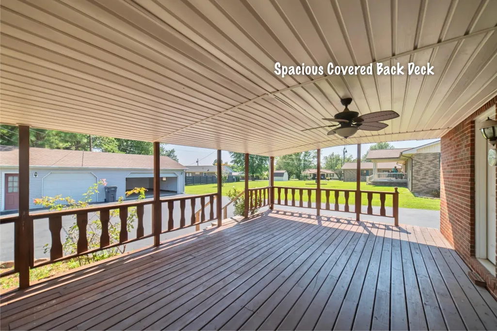
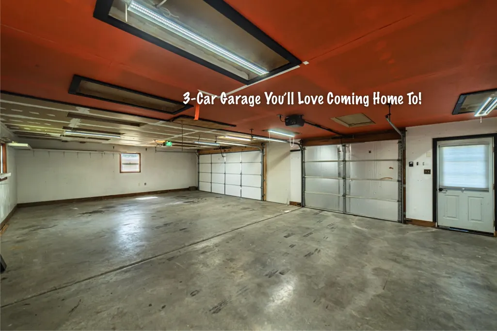
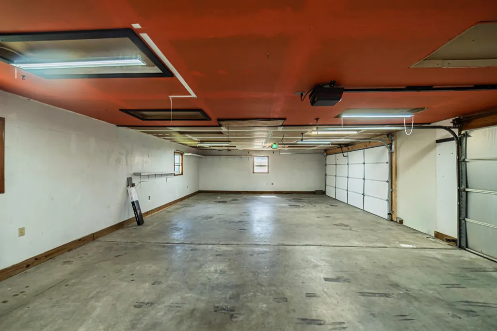
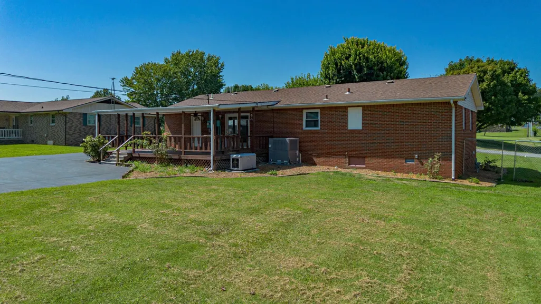
The right combination of updates and everyday spaces can change the way a home feels, and this one brings it all together beautifully. Located in a highly desirable Marion neighborhood, this home features almost $70K in updates, including replaced bedroom carpet, updates in both bathrooms, and much much more. The spacious living room with abundant natural light provides plenty of room to relax and unwind. It leads effortlessly to the kitchen, which is complete with expanded cabinetry, a pantry, a center island and is seamlessly open to the dining area creating a natural flow throughout the main living spaces. A large covered back deck adds another place to relax or entertain, while the clean and expansive 3-car garage offers plenty of flexibility for vehicles, storage, hobbies, and more. Tons of additional driveway parking adds even more convenience. Recent behind-the-scenes improvements for peace of mind include breaker panel and HVAC replaced 2022, plus sewer lines replaced and whole-house generator installed about a year ago. With the major details thoughtfully addressed, this home is ready for its next chapter. Prefer to have 3 bedrooms? The seller had a wall opened up to enlarge the primary bedroom - could easily be converted back to a 3 bedroom home.
| Price History | |
|---|---|
| 8/28/2026 | Listed $195,000 |
| 9/18/2026 | 4$189,000 |
General Features
| Sewer | Public Sewer |
|---|---|
| Heating | Electric |
| Cooling | Ceiling Fan(s),Central Air |
| Possession | Close Of Escrow |
| Roof | Dimensional Style,Shingle |
| Appliances | Dishwasher,Range,Refrigerator |
| Garage Spaces | 3 |
| Patio/Porch Features | Deck,Porch,Front Porch,Rear Porch |
| Architectural Style | Ranch |
| Construction Materials | Brick |
| Year Built | 1975 |
| Levels | One |
| Property Subtype | Single Family Residence |
| Parcel Number | 070-60-03-035.00 |
| County | Crittenden |
| New Construction | No |
| Property Type | Residential |
| HOA | false |
| Attached Garage | false |
| Subdivision Name | None |
| Garage Y/N | true |
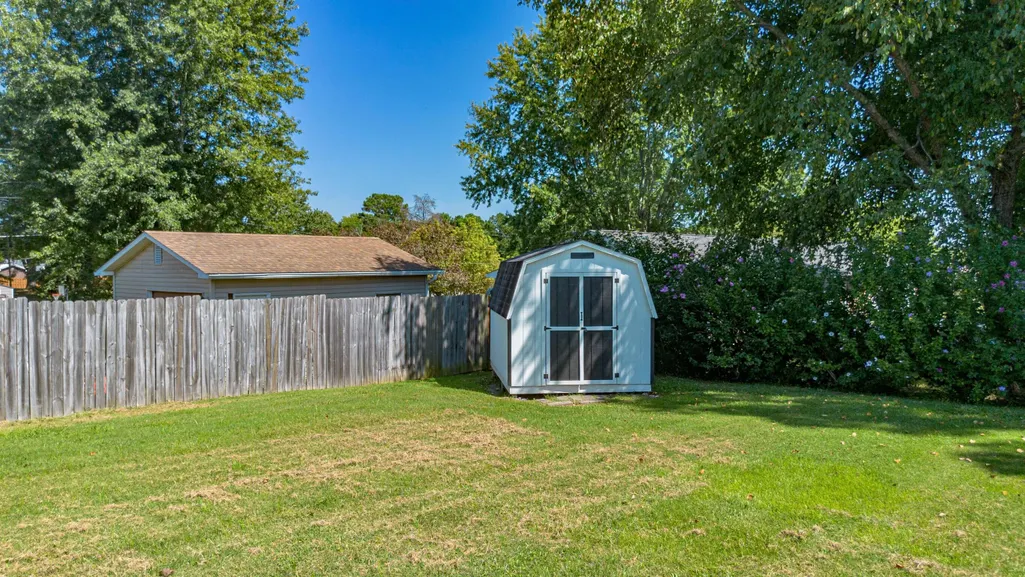
| Other Structures | Shed(s) |
| Total Rooms | 4 |
| Full Baths | 2 |
| Status | Active |
| Directions | From the court square in Marion, take Main St (Hwy 60E) toward Sturgis, right at the Y, Left onto Harmon Drive (short distance past Food Giant), left on Summit Drive. House on left. |
| High School | Crittenden Co |
| City | Marion |
| High School District | Crittenden - 112 |
| MLS Area | 112 - Crittenden County |
| Lot Size Units | Acres |
| Lot Size Square Feet | 17424 |
| Carport Y/N | false |
| Elementary School | Crittenden Co |
| Land Lease Y/N | No |
| Home Warranty Y/N | No |
| Middle/Junior High School | Crittenden Co |
| MLS Area Minor | 112 - Crittenden County |
| Lease Considered Y/N | No |
| Rent Control Y/N | No |
| Structure Type | House |
| Standard Status | Active |
| MobileHomeRemainsYN | No |
| Senior Community | None |
| Sewer_co_Public_sp_Sewer | true |
Interior Features
| Interior Amenities | Ceiling Fan(s),Primary Downstairs |
|---|---|
| Flooring | Carpet,Tile,Vinyl |
| Total Fireplaces | 1 |
| Fireplace Features | Free Standing,Gas Starter,Living Room |
| Basement (Y/N) | No |
| Air Conditioning Y/N | true |
| Heating Y/N | true |
| Window Features | Blinds |
| Fireplace Y/N | true |
| Above Grade Finished Area | 1475 |
| Laundry Features | Electric Dryer Hookup,Main Level,Washer Hookup |
| Total Bedrooms | 2 |
| LivingAreaSource | Public Records |
| Total Baths | 2 |
Exterior Features
| Fencing | Partial |
|---|---|
| Parking Features | Detached Garage,Driveway |
| Lot Features | Few Trees |
| Water Source | Public |
| Lot Size Area | 0.4 |
| Foundation Details | Block |
| Building Area Total | 1475 |
| Lot Size Acres | 0.4 |
| Lot Size Source | Public Records |
| Waterfront Y/N | false |
| Crops Included Y/N | No |
| Horse Y/N | false |
| Irrigation Water Rights Y/N | No |
Amenities
- Foreclosure
- Views
- Short Sale
- New Construction
- Adult 55+
- Lease To Own
- No HOA Fees
- Furnished
- Primary On Main
- Air Conditioning
- Seller Finance
- Green
- Fixer Upper
- Horse
- Golf
- Fireplace
- Deck
- Garage
- Basement
- Pool
Property vs Single Family Average in 42064
Price
Year Built
In The Neighborhood
Primary On Main
Louisville
$ 190,000
- Type
- Single Family
Listed by Greg Taylor of Trueblood Real Estate
 Data last updated: September 28, 2026 5:38 PM UTC and updating occurs daily
 The data relating to real estate for sale on this web site comes in part from the Internet Data Exchange Program of Metro Search, Inc. Real estate listings held by brokerage firms other than United Real Estate Louisville are marked with the Internet Data Exchange logo or the Internet Data Exchange thumbnail logo and detailed information about each listing includes the name of the listing broker.
© 2026 Metro Search, Inc.
The data relating to real estate for sale on this web site comes in part from the Internet Data Exchange Program of Metro Search, Inc. Real estate listings held by brokerage firms other than United Real Estate Louisville are marked with the Internet Data Exchange logo or the Internet Data Exchange thumbnail logo and detailed information about each listing includes the name of the listing broker.
© 2026 Metro Search, Inc.
 All information deemed reliable but not guaranteed. All properties are subject to prior sale, change or withdrawal. Neither listing broker(s) or information provider(s) shall be responsible for any typographical errors, misinformation, misprints and shall be held totally harmless. Listing(s) information is provided for consumers personal, non-commercial use and may not be used for any purpose other than to identify prospective properties consumers may be interested in purchasing. The data relating
 The data relating to real estate for sale on this web site comes in part from the Internet Data Exchange Program. Real estate listings held by IDX Brokerage firms other than United Real Estate Louisville are marked with the Internet Data Exchange logo or the Internet Data Exchange thumbnail logo and detailed information about them includes the name of the listing IDX Brokers. This information is provided exclusively for personal, non-commercial use and may not be used for any purpose other than to
 REALTOR® Association of Southern Kentucky All information deemed reliable but not guaranteed. All properties are subject to prior sale, change or withdrawal. Neither listing broker(s) or information provider(s) shall be responsible for any typographical errors, misinformation, misprints and shall be held totally harmless. Listing(s) information is provided for consumer's personal, non-commercial use and may not be used for any purpose other than to identify prospective properties consumers may
 Heart of Kentucky Association of REALTORS® All information deemed reliable but not guaranteed. All properties are subject to prior sale, change or withdrawal. Neither listing broker(s) or information provider(s) shall be responsible for any typographical errors, misinformation, misprints and shall be held totally harmless. Listing(s) information is provided for consumer's personal, non-commercial use and may not be used for any purpose other than to identify prospective properties consumers may
 All information deemed reliable but not guaranteed. All properties are subject to prior sale, change or withdrawal. Neither listing broker(s) or information provider(s) shall be responsible for any typographical errors, misinformation, misprints and shall be held totally harmless. Listing(s) information is provided for consumer's personal, non-commercial use and may not be used for any purpose other than to identify prospective properties consumers may be interested in purchasing. The data relating
 All information deemed reliable but not guaranteed. All properties are subject to prior sale, change or withdrawal. Neither listing broker(s) or information provider(s) shall be responsible for any typographical errors, misinformation, misprints and shall be held totally harmless. Listing(s) information is provided for consumer's personal, non-commercial use and may not be used for any purpose other than to identify prospective properties consumers may be interested in purchasing. The data relating
